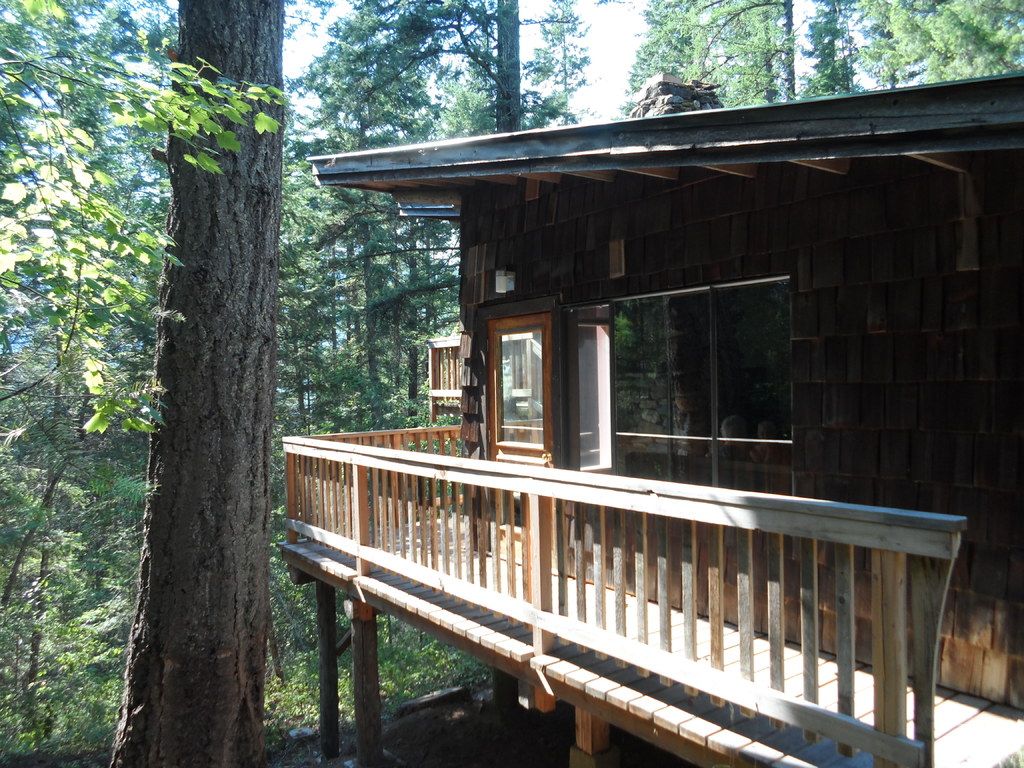
A deck is one of the most loved spaces in a home when it is planned well. It becomes a breakfast spot, a place for summer dinners and a quiet corner to watch the evening light. Planned badly, it becomes a splintery surface that is too hot to stand on, slippery after a storm and buried in snow for half the year. The difference comes down to a few early decisions.
Start with how you will use it
Before you think about boards and railings, picture the deck on an ordinary day. Will it hold a grill and a dining table, a pair of lounge chairs or a hot tub? Do you want direct access from the kitchen? Sketch the furniture you plan to use and leave generous walking space around it. A deck that fits your routine will be used far more than a larger one in the wrong spot.
- Place dining areas close to the kitchen door to cut down on trips back and forth.
- Think about where the afternoon sun lands, and where you will want shade.
- Keep views open by placing taller features like planters and screens to the sides.
Choose materials for your weather
Pressure-treated lumber is affordable and strong but needs regular sealing. Cedar and redwood look beautiful and resist rot naturally, yet still benefit from yearly care. Composite and PVC boards cost more at the start but resist fading, splitting and moisture with very little upkeep. In places with intense sun and long winters, a capped composite board with a textured surface is often the most comfortable and least demanding choice.
Lighter board colours stay noticeably cooler underfoot on bright days. If bare feet are part of your summer plans, bring a few samples outside and test them in the sun.
Plan for snow, water and ice
Snow sitting on a deck adds serious weight, so the frame, beams and footings must be sized for your local conditions. Footings need to sit below the frost line so they do not heave. Leave small gaps between boards so water and melt can drain, and slope the surface slightly away from the house. Where the deck meets your wall, proper flashing keeps water out of the house framing.
Make railings and stairs safe and inviting
Railings are required on most raised decks, and they are also a big part of the look. Cable and glass panels keep views open, while wood or metal balusters feel more traditional. Stairs should have even, comfortable steps, a sturdy handrail and good lighting. Low step lights and post cap lights add a warm glow and make the deck safer after dark.
Finish with comfort
A few thoughtful extras turn a platform into an outdoor room. Consider built-in benches with storage, a pergola or retractable shade, an outdoor outlet for lights and music, and planters that soften the edges. Keep at least one corner flexible so the space can change with the seasons.
If you are thinking about a new deck or a deck replacement, our exterior team can help you choose the right layout and materials, handle permits and build it to last.