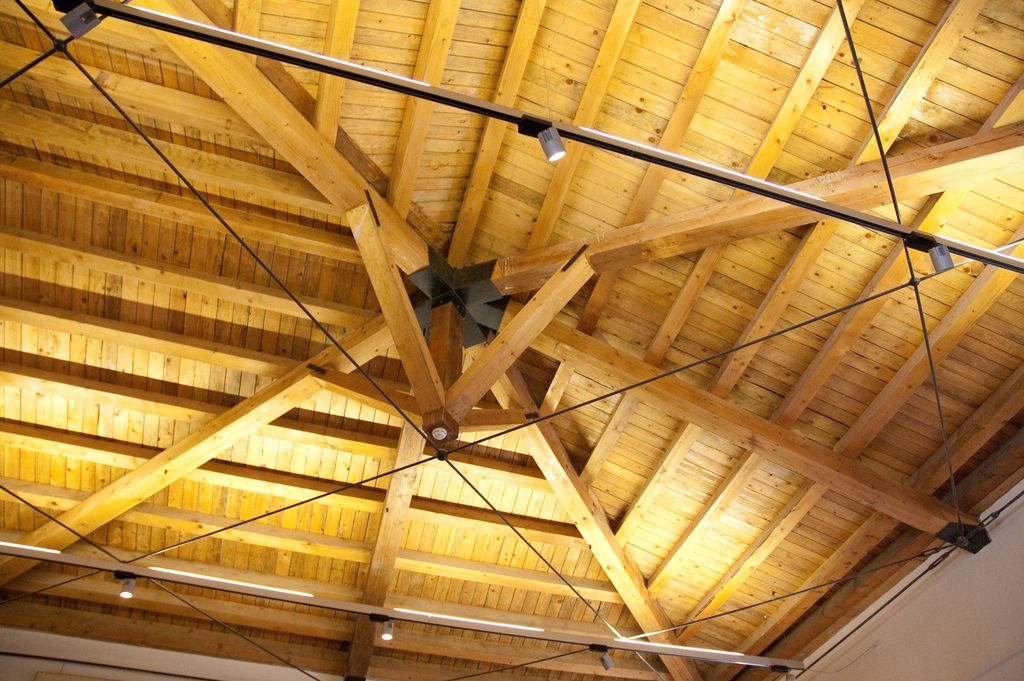
Many homes are sitting on a hidden room. The space under the roof is often used for boxes and holiday decorations, yet with the right planning it can become a bedroom, a home office, a reading loft or a playroom. Converting an attic is usually less disruptive than building an addition because the structure and roof are already there.
Check what you are working with
The first step is a careful look at the existing space. Head height, floor framing and roof structure decide what is possible. Many attics have ceiling joists that were never meant to carry a floor full of furniture and people, so they may need reinforcing. Roof trusses with diagonal webs can be harder to open up than traditional rafters. A site visit from a contractor or engineer will tell you quickly whether the space can work as it is or needs structural changes.
- Measure the area where you can comfortably stand, not just the overall footprint.
- Look for signs of leaks, staining or damaged sheathing that should be fixed first.
- Note where chimneys, vents and wiring run, since they affect the layout.
Plan a safe way up
A pull-down ladder is fine for storage, but a real room needs a proper staircase. Finding space for it on the floor below is often the biggest design puzzle. Compact stair designs, a stair placed above an existing staircase, or borrowing a little space from a closet can all help. Living spaces also need a safe way out in an emergency, which usually means a window large enough to escape through.
Plan the staircase first and the room second. Once you know where the stairs land, furniture, windows and storage fall into place much more easily.
Bring in light and fresh air
Skylights and roof windows flood an attic with daylight and make sloped ceilings feel open rather than tight. Dormers add standing height and floor space as well as light. Because heat rises, good ventilation and insulation matter here more than anywhere else in the house. Spray foam or rigid insulation between and under the rafters, combined with proper roof venting, keeps the space comfortable in summer and winter.
Make the most of the slopes
The low areas under the eaves are perfect for built-in storage, drawers, bookshelves and window seats. Keep the tallest part of the room for walking, desks and beds. Pale paint colours, simple flooring and lighting that washes the ceiling all help the room feel bigger.
Connect it to the rest of the home
Heating and cooling, electrical circuits and sometimes plumbing need to reach the new room. Matching trim, doors and flooring to the floors below makes the attic feel like it was always part of the house rather than an afterthought.
If you have an attic that could be working harder, our team can assess the space, plan the structure and finish it into a room you will actually use.